The Wellness Cabin™Hammam & SaunaAll-in-One
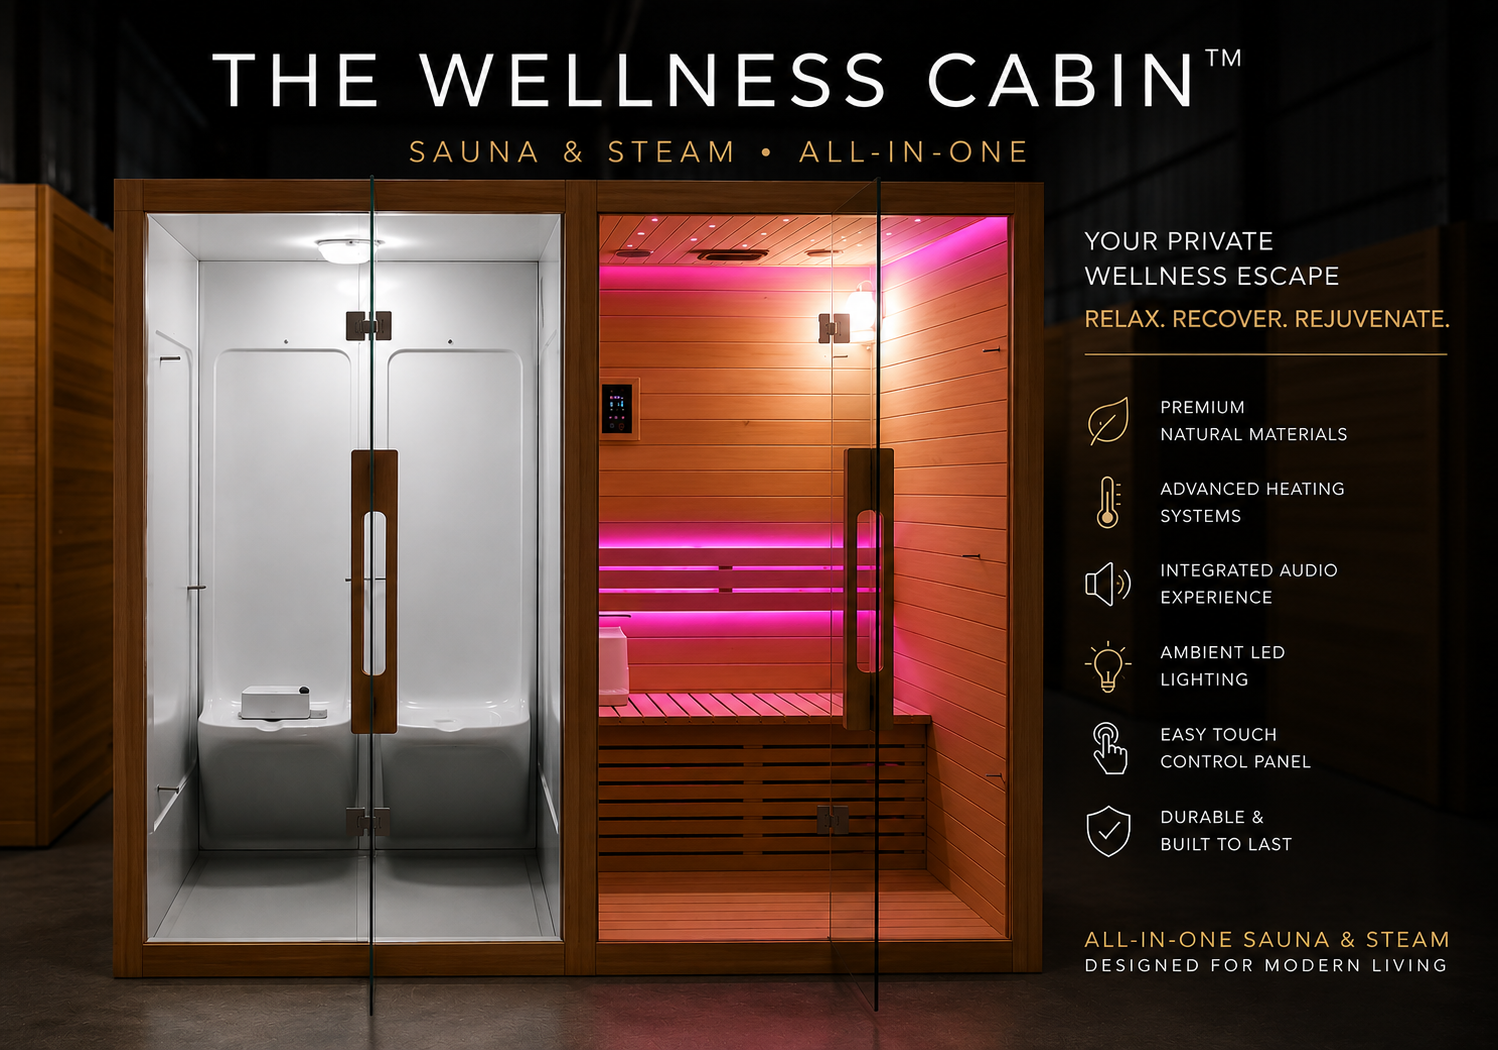
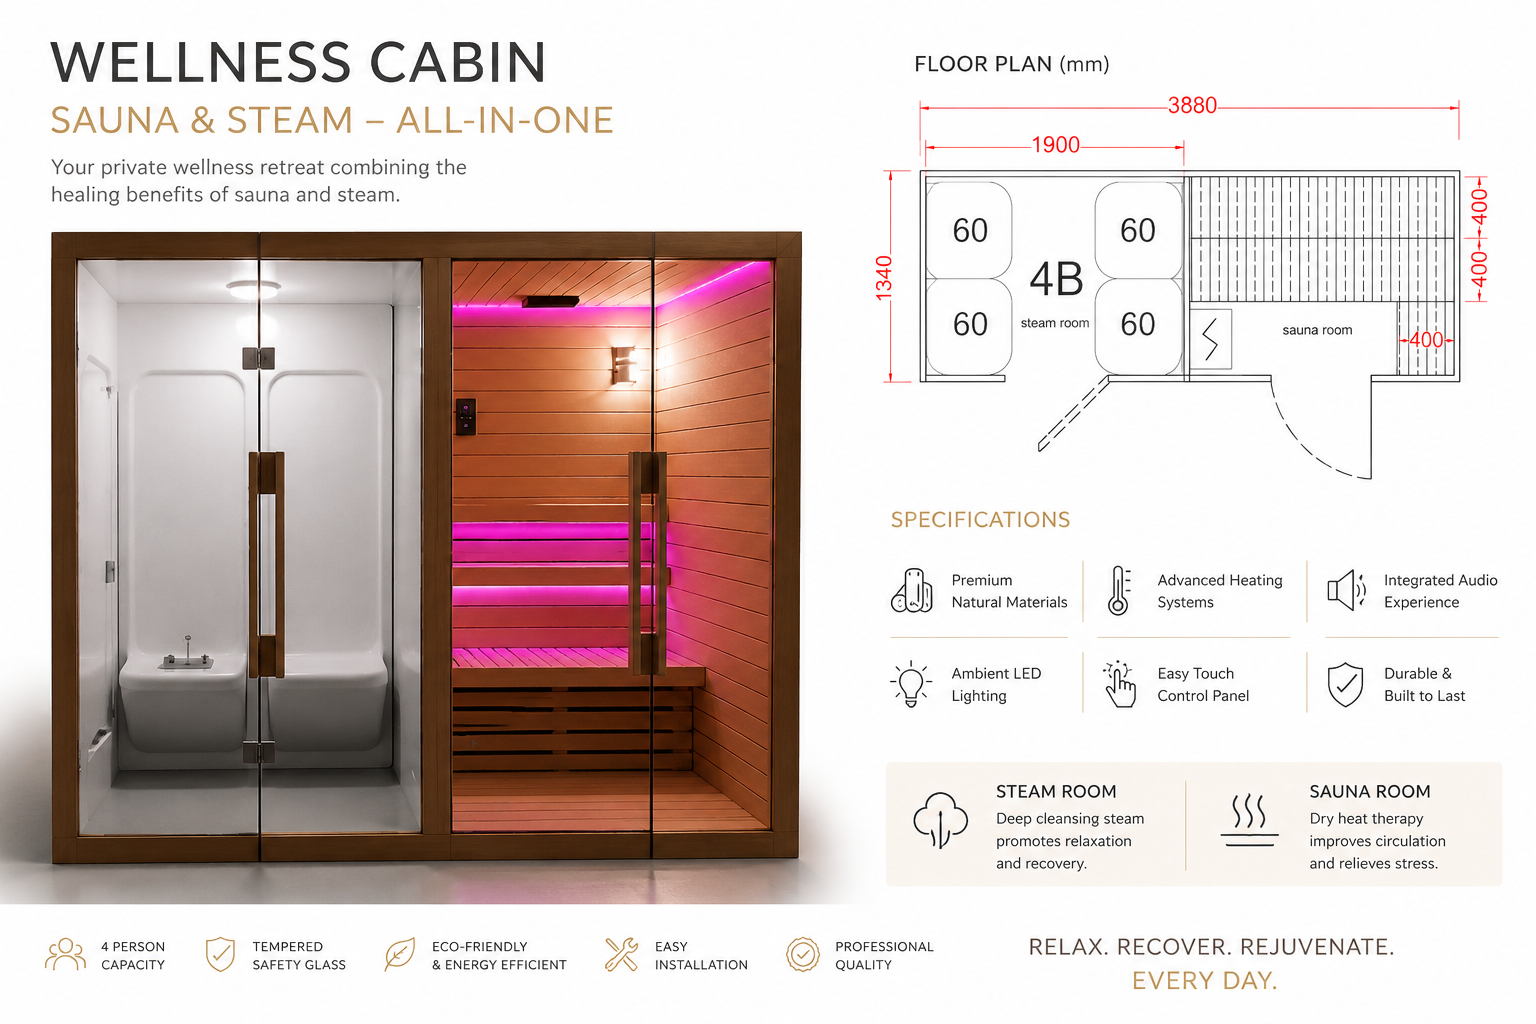
The Wellness Cabin by Saunacasa is a premium all-in-one sauna and hammam room, combining contemporary design with hemlock wood, imported acrylic and tempered glass construction.
Delivery & Assembly included (Cyprus)
Why Saunacasa
Two rooms. One cabin. Built for daily ritual.
Premium Natural Materials
Hemlock wood, imported acrylic and tempered glass.
Advanced Heating Systems
6 kW sauna heater and 9 kW steam generator.
Integrated Audio
Bluetooth speaker with in-cabin control panel.
Ambient LED Lighting
Ceiling LED strip plus double-tier backrest lighting.
Easy Touch Control
One panel for heat, steam, light and sound.
Built to Last
Waterproof, hygienic surfaces with a luxury spa finish.
Full specification
Dual-wellness Hammam & Sauna Cabin
- 6 kW
- Sauna heater
- 9 kW
- Steam generator
- 15 kW
- Total load
Sauna Section
- Material
- Hemlock wood
- Heater
- 6 kW
- Lighting
- Ceiling LED strip + backrest LED
- Audio
- Bluetooth speaker w/ control panel
- Seating
- Double-tier benches
- Door
- Tempered glass, crystal handle
- Voltage
- 240 V
- Accessories
- Speaker, air purifier, reading light, vent, wooden door handle
Electrical requirements
Sauna cabin
6 kW
Steam / Hammam cabin
9 kW
Total connected load
15 kW
Dedicated electrical circuit required for each unit.
Estimated running cost
Sauna cabin — 6 kW
Avg. €1.80 / hour
based on €0.30 / kWh
Steam / Hammam — 9 kW
Avg. €2.70 / hour
based on €0.30 / kWh
Actual consumption drops once operating temperature is reached.
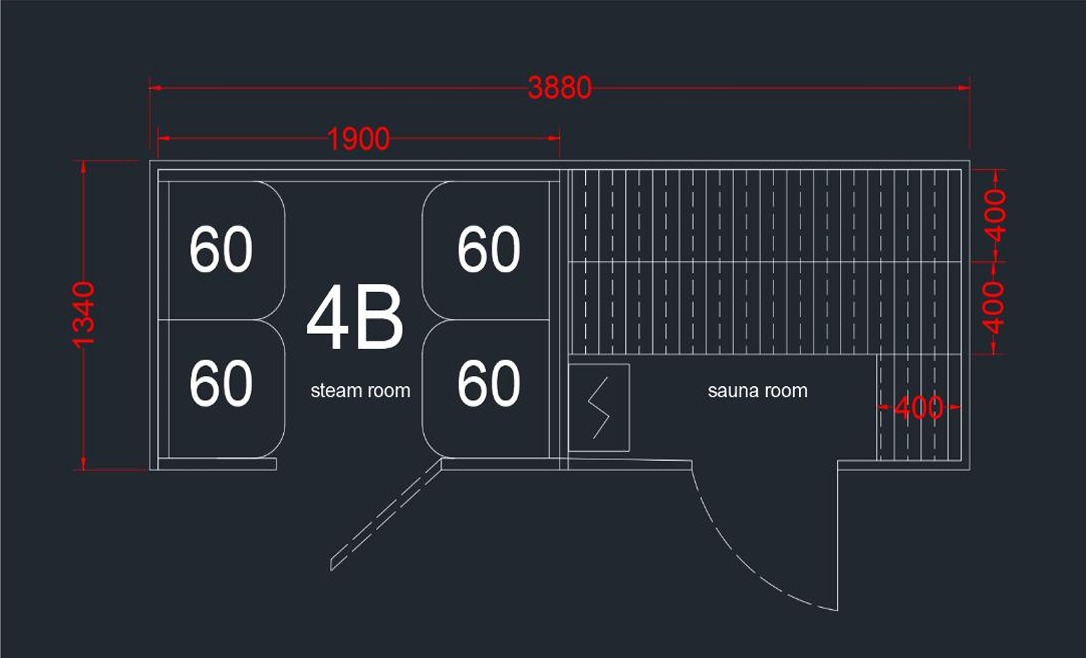
Floor plan
4B — 3880 × 1340 mm
Compact footprint, generous inside. Steam room on the left (1900 mm), sauna room on the right with a shared central entry. Bench modules of 600 mm each and a 400 mm access strip along the sauna edge.
- • Total width: 3880 mm
- • Steam room width: 1900 mm
- • Depth: 1340 mm
- • Bench modules: 4 × 600 mm
Get in touch
Enquire about your Wellness Cabin
Tell us about your space and we'll be in touch to arrange a site visit and quote.